

Any fees payable will be explained in your initial no-obligation appointment, before you choose whether to use our Mortgage Services.
Countrywide Mortgage Services and Connells Group Insurance Services are trading names of Connells Group Principal Services Limited which is authorised and regulated by the Financial Conduct Authority (Firm Registration Number 301684). Registered Office: Witan Gate House, 500-600 Witan Gate West, Milton Keynes, MK9 1GF. Registered in England no. 01707341.
Extras
Save this property
About this property
**CHAIN FREE - CRANBROOK SCHOOL CATCHMENT AREA**
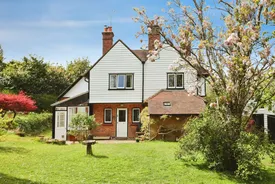
Introducing a beautifully presented, detached, early 1900s double fronted family home, offering spacious and characterful accommodation arranged over two floors. The property features two reception rooms with fireplaces, including a wood burning stove and attractive bay windows, along with a generous kitchen/breakfast/family room, also with a wood burning stove. Additional accommodation includes a lean to conservatory, four bedrooms—with the principal bedroom benefiting from an en suite shower room—and is complemented by established gardens set within a plot of approximately 0.7 of an acre (TBV). The property further benefits from a gravel driveway, detached single garage, and a convenient edge of town location, within the Cranbrook School catchment area.
The well proportioned accommodation is arranged over two floors and retains many period features throughout. The ground floor includes two separate reception rooms, The double aspect sitting room features a fireplace with tiled inlay and hearth housing a wood burning stove, engineered oak flooring, and picture rails. The dining room offers fitted antique pine book shelving, an open fireplace with tiled inlay, wooden surround and over mantel, a fitted desk area, and a front facing aspect.
The kitchen/breakfast/family room forms the heart of the home and features a fireplace with wood burning stove, bespoke solid wood cabinetry, fitted work surfaces, a twin Butler sink, and a Stanley mains gas fired range, providing central heating, domestic hot water, and cooking facilities. Integrated appliances include a Bosch dishwasher and a four burner gas hob. Flooring comprises a combination of terracotta quarry tiles and engineered oak. A useful utility and pantry area provides space and plumbing for a washing machine. A traditional lean to conservatory, with brick flooring, power, and lighting, completes the ground floor accommodation.
The first floor, accessed via a split level landing, offers four bedrooms. The principal bedroom enjoys views to the front across Bedgebury Forest and benefits from an en suite shower room fitted with a white suite. From the landing, distant views extend across the forest. Bedroom two features exposed floorboards and a wash hand basin. Bedroom three also includes a wash hand basin and enjoys a double aspect, while bedroom four benefits from a further double aspect with attractive views over the garden. The family bathroom is fitted with a white suite, including an enamelled bath.
Outside, a gravel driveway provides parking for approximately three to four vehicles and leads to a detached single stone and timber garage, fitted with double doors, power, lighting, water supply, an internal WC, and a useful storage area.
The established gardens are a standout feature of the property, extending to approximately 0.7 acres. They are predominantly laid to lawn and enhanced by mature shrubs and trees, including fruit trees, brick pathways, an ornamental pond with waterfall, a kitchen garden with raised beds, timber potting and garden sheds, and attractive, mature wisteria.
The property also benefits from a shared drive to the south, accessed via double five bar gates opening onto a raised section of garden. The current owners have previously used this area for additional parking and had considered a planning application for an ancillary dwelling.
Agent Note:
Please note that an AML fee is chargeable to the buyer once an offer is accepted to cover the cost of carrying out the required identity and anti-money laundering checks. Once these checks have been completed, the fee cannot be refunded, even if the property purchase does not go ahead.
Key information
Council Tax Band: F
Tenure: Freehold
-
Utility supply:
- Electric: Ask agent
- Water: Ask agent
- Heating: Ask agent
- Broadband: Ask agent
- Sewerage: Ask agent
Rights and restrictions:
- Private rights of way: Ask agent
- Public rights of way: Ask agent
- Listed property: Ask agent
- Restrictions: Ask agent
Risks:
- Flooded in last 5 years: Ask agent
- Flood defences: Ask agent
- Source of flood: Ask agent
Energy Performance Certificate

-
There has been a problem.
Please check the validation on the fields below.
 * Estimated monthly repayment: £...
*Please be aware, these results are for illustrative purposes only and should not be considered as a mortgage quote. These are based on a repayment mortgage and may vary depending on the term and interest rate of your mortgage. Lender fees may also be applicable. If you would like guidance on the right mortgage for you, we recommend speaking to a Countrywide Mortgage Services Consultant who will be more than happy to help.
†The 4.19% annual interest rate is based on the Connells Group average mortgage interest rate taken from this year YTD and is correct as at 17/03/2026.
Agent details
Extras
Save this property


