

Any fees payable will be explained in your initial no-obligation appointment, before you choose whether to use our Mortgage Services.
Countrywide Mortgage Services and Connells Group Insurance Services are trading names of Connells Group Principal Services Limited which is authorised and regulated by the Financial Conduct Authority (Firm Registration Number 301684). Registered Office: Witan Gate House, 500-600 Witan Gate West, Milton Keynes, MK9 1GF. Registered in England no. 01707341.
Extras
Save this property
About this property
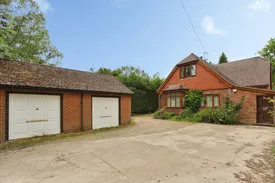
GUIDE PRICE £850,000 TO £950,000. Tucked away along a tranquil lane on the outskirts of Tonbridge, this exceptional detached residence offers an enviable blend of space, privacy, and countryside charm. Developed from a bungalow in 2007 by the current owners, the property has been thoughtfully designed to create a superb family home, boasting bright, well-proportioned accommodation perfectly suited to modern family living. From the moment you arrive, the sense of space and functionality is evident. The welcoming boot room provides the perfect place to shed muddy boots after exploring the surrounding countryside, setting the tone for a home that embraces both practicality and comfort. At the heart of the property lies a truly impressive 28’7 kitchen family room, an inviting and versatile space ideal for both everyday living and entertaining. This sociable hub flows seamlessly to a generous conservatory overlooking the beautifully maintained garden, while a separate utility room with WC offers additional convenience. The ground floor also features a wonderfully cosy sitting room, measuring over 22 feet, complete with a charming woodburning stove, the perfect retreat for relaxing evenings. Adjacent to this space is the original garage, which presents exciting potential for conversion into a home office or playroom, subject to the necessary consents, offering further flexibility to suit a growing family’s needs. Upstairs, the property continues to impress with three generous double bedrooms. The principal bedroom enjoys a front-facing position and benefits from its own en-suite, while the two rear bedrooms overlook the delightful garden. One of these also features a Juliet balcony, providing a peaceful spot to take in views and observe the local wildlife. A well-appointed family bathroom completes the first floor. Externally, the property is equally remarkable. A substantial driveway provides ample off-street parking for multiple vehicles, while the original garage is currently utilised as a workshop and houses the home’s heating and water systems. The detached triple garage offers excellent storage for vehicles or materials and comes with the added advantage of approved planning permission (23/00579/FL) for conversion into a self-contained granny annex, presenting an ideal opportunity for multi-generational living or additional income potential. The rear garden is a true highlight, offering a fantastic setting for outdoor living and entertaining. A generous patio area is perfect for al fresco dining, while the expansive lawn provides plenty of space for children to play. Two large summer houses add even more versatility, ideal for use as a home office, gym, or a peaceful retreat. Combining the best of both worlds, this outstanding home enjoys the benefit of scenic countryside walks right on the doorstep yet remains just minutes from the amenities of Tonbridge. This is a rare opportunity to acquire a spacious and versatile family home in an idyllic setting; early viewing is highly recommended.
AGENT NOTE: Please note that an AML fee is chargeable to the buyer once an offer is accepted to cover the cost of carrying out the required identity and anti-money laundering checks. Once these checks have been completed, the fee cannot be refunded, even if the property purchase does not go ahead.
Key information
Council Tax Band: E
Tenure: Freehold
-
Utility supply:
- Electric: Ask agent
- Water: Ask agent
- Heating: Ask agent
- Broadband: Ask agent
- Sewerage: Ask agent
Rights and restrictions:
- Private rights of way: Ask agent
- Public rights of way: Ask agent
- Listed property: Ask agent
- Restrictions: Ask agent
Risks:
- Flooded in last 5 years: Ask agent
- Flood defences: Ask agent
- Source of flood: Ask agent
Energy Performance Certificate

-
There has been a problem.
Please check the validation on the fields below.
 * Estimated monthly repayment: £...
*Please be aware, these results are for illustrative purposes only and should not be considered as a mortgage quote. These are based on a repayment mortgage and may vary depending on the term and interest rate of your mortgage. Lender fees may also be applicable. If you would like guidance on the right mortgage for you, we recommend speaking to a Countrywide Mortgage Services Consultant who will be more than happy to help.
†The 4.19% annual interest rate is based on the Connells Group average mortgage interest rate taken from this year YTD and is correct as at 17/03/2026.
Agent details
Extras
Save this property


