

Any fees payable will be explained in your initial no-obligation appointment, before you choose whether to use our Mortgage Services.
Countrywide Mortgage Services and Connells Group Insurance Services are trading names of Connells Group Principal Services Limited which is authorised and regulated by the Financial Conduct Authority (Firm Registration Number 301684). Registered Office: Witan Gate House, 500-600 Witan Gate West, Milton Keynes, MK9 1GF. Registered in England no. 01707341.
Extras
Save this property
About this property
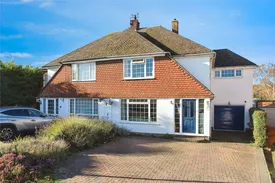
GUIDE PRICE £500,000 TO £550,000. Superb example of an extended Gough Cooper Cottage Style semi-detached house showcasing timeless architectural elegance combined with modern comfort. This property is ideally situated on a highly sought-after residential road, just minutes' walk from the local school, making it perfect for families. The vibrant high street nearby boasts a superb selection of independent shops, cafes, and restaurants, offering a charming and convenient shopping experience. Additionally, the main line station provides fast and direct trains to London and the coast, ensuring excellent connectivity for commuters and leisure travellers alike. The prime location combines community charm with effortless access to essential amenities and transport links. The property has been thoughtfully extended to the side and rear, transforming it into a spacious family home with large, versatile living and entertaining areas that are ideal for both everyday family life and hosting guests. Upon entering the front door, you are greeted by a welcoming entrance hall that sets the tone for the home. From there, you can access a cozy sitting room featuring a charming fireplace, perfect for relaxing evenings. Adjacent to this are a versatile playroom and a formal dining room, providing ample space for family activities and entertaining guests. The fitted kitchen is thoughtfully split into a cooking area and a utility space, ensuring practicality and convenience for everyday living. On the first floor, you'll find the spacious master bedroom featuring its own en-suite bathroom, offering a private retreat for the homeowners. There are three additional double bedrooms, making the home ideal for a growing family or those in need of extra space. A well-appointed family bathroom serves these bedrooms, providing convenience and comfort for everyday living. Outside, the property is approached via a driveway that provides off-street parking for several vehicles, ensuring convenience for residents and visitors alike. The driveway leads to a wide garage, offering ample storage space for vehicles, tools, or additional storage needs. The large rear garden, predominantly laid to lawn, creates a superb outdoor space perfect for children to play and enjoy outdoor activities. Closer to the house, a spacious patio area provides an ideal setting for entertaining friends and family during the warmer months, whether for summer barbecues or relaxing alfresco dining. If you're seeking a spacious family home with excellent potential for further extension and a prime location close to outstanding schools and convenient commuting links, this property truly ticks all the boxes. Don’t miss the opportunity to make it your own—contact us today to arrange a viewing and experience everything this fantastic home has to offer.
AGENTS NOTE: Please note that an AML fee is chargeable to the buyer once an offer is accepted to cover the cost of carrying out the required identity and anti-money laundering checks. Once these checks have been completed, the fee cannot be refunded, even if the property purchase does not go ahead.
Key information
Council Tax Band: D
Tenure: Freehold
-
Utility supply:
- Electric: Ask agent
- Water: Ask agent
- Heating: Ask agent
- Broadband: Ask agent
- Sewerage: Ask agent
Rights and restrictions:
- Private rights of way: Ask agent
- Public rights of way: Ask agent
- Listed property: Ask agent
- Restrictions: Ask agent
Risks:
- Flooded in last 5 years: Ask agent
- Flood defences: Ask agent
- Source of flood: Ask agent
Energy Performance Certificate

-
There has been a problem.
Please check the validation on the fields below.
 * Estimated monthly repayment: £...
*Please be aware, these results are for illustrative purposes only and should not be considered as a mortgage quote. These are based on a repayment mortgage and may vary depending on the term and interest rate of your mortgage. Lender fees may also be applicable. If you would like guidance on the right mortgage for you, we recommend speaking to a Countrywide Mortgage Services Consultant who will be more than happy to help.
†The 4.19% annual interest rate is based on the Connells Group average mortgage interest rate taken from this year YTD and is correct as at 17/03/2026.
Agent details
Extras
Save this property


