

Any fees payable will be explained in your initial no-obligation appointment, before you choose whether to use our Mortgage Services.
Countrywide Mortgage Services and Connells Group Insurance Services are trading names of Connells Group Principal Services Limited which is authorised and regulated by the Financial Conduct Authority (Firm Registration Number 301684). Registered Office: Witan Gate House, 500-600 Witan Gate West, Milton Keynes, MK9 1GF. Registered in England no. 01707341.
Extras
Save this property
About this property
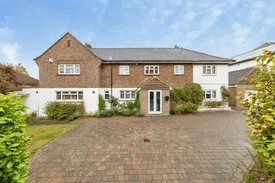
GUIDE PRICE £1.2M TO £1.3M. Situated within one of North Tonbridge's most sought-after residential addresses, and enjoying convenient access to the town centre and some of the area's most highly regarded schools, this impressive detached family home offers substantial and versatile accommodation, including a superb self-contained annexe. Lovingly cared for and cherished by the current owners for many years, the property is presented in immaculate condition throughout and is now ready for a new family to move in and create lasting memories of their own. The main residence is entered via a spacious and welcoming entrance hall, setting the tone for the generous accommodation that follows. At the heart of the home is a beautifully designed kitchen, perfectly arranged for family life and everyday dining, complemented by a large adjoining utility room. To the rear of the property, the double-aspect sitting room provides a wonderful space for relaxation, featuring an integrated fireplace that creates a cosy focal point during the colder months. Also overlooking the garden is an impressive formal dining room, ideal for entertaining and special family occasions, while a separate study or playroom offers valuable flexibility for modern living. Completing the ground floor is a well-appointed family bathroom. The first floor continues to impress, led by a magnificent principal bedroom suite measuring in excess of 20 feet. This elegant retreat benefits from extensive wardrobe space, delightful views over the rear garden and direct access to a private balcony. Three additional double bedrooms provide excellent accommodation for a growing family, served by two further bathrooms, ensuring convenience during busy mornings. A particular feature of the property is the outstanding self-contained annexe, occupying the right wing of the house and arranged over two floors. Perfect for multi-generational living, independent family members, guest accommodation or even potential income opportunities. The annexe offers a superb 17-foot open-plan kitchen and living area, together with a ground floor bedroom that could equally serve as a home office or study. On the first floor is a further double bedroom with fitted wardrobes and its own balcony overlooking the garden, alongside a spacious shower room. Externally, the property is approached via a large paved driveway providing ample off-road parking for several vehicles and leading to a detached garage. The rear garden is a true highlight and enjoys a wonderfully sunny aspect throughout the summer months. A decked terrace immediately adjoining the property provides the perfect setting for outdoor entertaining, while an extensive lawn offers plenty of space for children to play. A secluded patio area to the side creates a peaceful spot for al fresco dining or unwinding with a drink at the end of the day. Nestled within the rear corner of the garden is a substantial insulated outbuilding with power connected. Currently utilised as a private gym, this versatile space could easily be transformed into a home office, cinema room, games room or hobby space to suit a variety of lifestyles. For buyers seeking a substantial family home in a prestigious location, offering exceptional presentation, versatile living space and outstanding multi-generational accommodation, this remarkable property represents a rare opportunity. Early viewing is highly recommended to fully appreciate everything this wonderful home has to offer. Contact us today to arrange your private appointment.
Key information
Council Tax Band: G
Tenure: Freehold
-
Utility supply:
- Electric: Ask agent
- Water: Ask agent
- Heating: Ask agent
- Broadband: Ask agent
- Sewerage: Ask agent
Rights and restrictions:
- Private rights of way: Ask agent
- Public rights of way: Ask agent
- Listed property: Ask agent
- Restrictions: Ask agent
Risks:
- Flooded in last 5 years: Ask agent
- Flood defences: Ask agent
- Source of flood: Ask agent
Energy Performance Certificate

-
There has been a problem.
Please check the validation on the fields below.
 * Estimated monthly repayment: £...
*Please be aware, these results are for illustrative purposes only and should not be considered as a mortgage quote. These are based on a repayment mortgage and may vary depending on the term and interest rate of your mortgage. Lender fees may also be applicable. If you would like guidance on the right mortgage for you, we recommend speaking to a Countrywide Mortgage Services Consultant who will be more than happy to help.
†The 4.19% annual interest rate is based on the Connells Group average mortgage interest rate taken from this year YTD and is correct as at 17/03/2026.
Agent details
Extras
Save this property


